Leave a Message

Thank you for your message. We will be in touch with you shortly.

22 Calle Aveituna
Bought with Shayna Coche with eXp Realty of California Inc and Listed by Nicholas Hartman II CA DRE# 01913900 with Pacific Sotheby’s International Realty 949-212-1331
$2,830,000

22 Calle Aveituna

5 Beds 6 Baths 4,706 Sq.Ft. 7,684 Sq.Ft.

Description

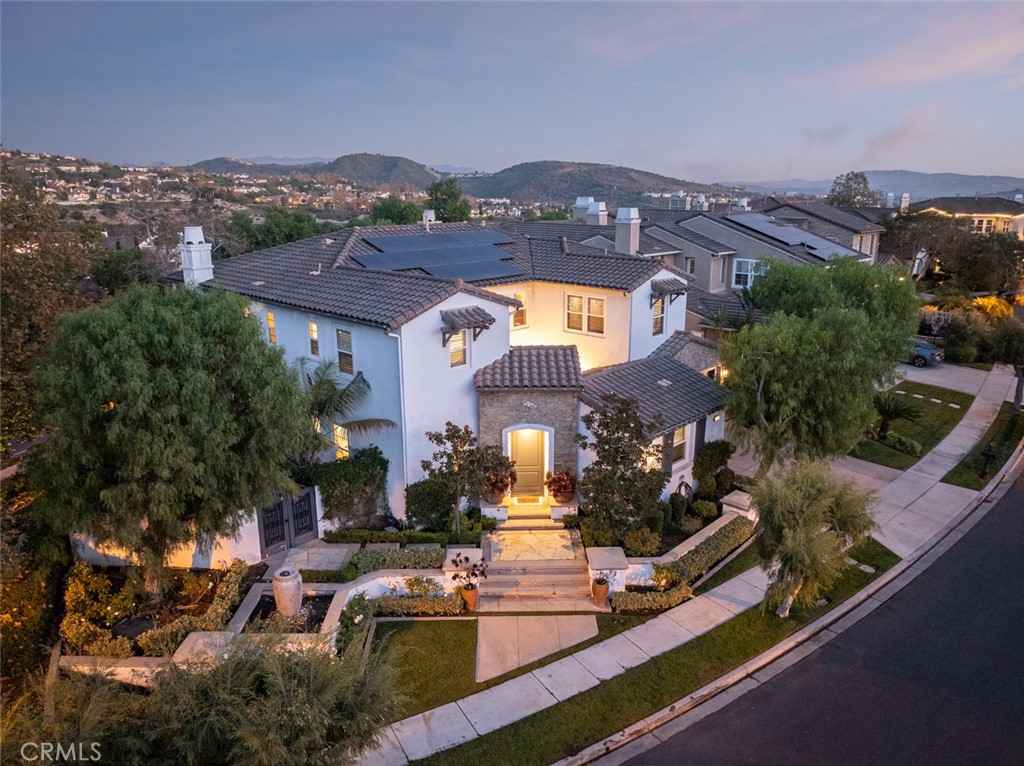
Nestled in the prestigious Mirador tract of Talega, this beautifully remodeled home blends timeless elegance with modern convenience. Built in 2004 and thoughtfully updated, this corner-lot property is situated on a tranquil cul-de-sac street, offering privacy and charm in one of San Clemente's most desirable neighborhoods.

This spacious residence features 5 generously sized bedrooms, each with its own en suite bathroom, plus an additional half bath. A downstairs bedroom suite is ideal for in-law quarters or guest accommodations. The open-concept kitchen with a large island flows seamlessly into the family room, creating the perfect setting for entertaining or casual family living. The home also offers a formal dining room, a game room, and a private home office, ensuring space for work and play alike.

Step outside to enjoy your private oasis, complete with a jacuzzi, a serene courtyard featuring a fountain and outdoor TV, and beautifully landscaped surroundings. Designed with sustainability and comfort in mind, the home is equipped with solar panels, EV charging capabilities, and a whole-home water filtration system.

Located near excellent shopping, hiking trails, and just a short drive from the beach, this exceptional home captures the essence of Southern California living.

Share Property

Location

22 Calle Aveituna, San Clemente, CA 92673

Status

Sold

Date Sold

March 17, 2025
Nick  Hartman

Nick Hartman

TITLE

REALTOR®

PHONE

949.212.1331

Property Amenities

Interior
Laundry room Laundry Room, Stacked
Fireplace Family Room, Living Room, Primary Bedroom
Appliances Built-In Range, Convection Oven, Dishwasher, Electric Oven, Disposal, Gas Range, Refrigerator, Self Cleaning Oven
Flooring Carpet, Laminate, Wood
Total Bedrooms: 5
Half Bathrooms: 1
Full Bathrooms: 5
Other Interior Features Beamed Ceilings, Built-in Features, Block Walls, Ceiling Fan(s), Crown Molding, Cathedral Ceiling(s), Separate/Formal Dining Room, Eat-in Kitchen, Granite Counters, High Ceilings, Open Floorplan, Pantry, Recessed Lighting, Storage, Two Story Ceilings, Wired for Data, Bedroom on Main Level, Dressing Area, Entrance Foyer, Loft, Main Level Primary
Area & Lot
Lot Area 7,684 Sq.Ft.
Living area 4,706 Sq.Ft.
MLS® ID LG24251179
Year Built 2004
School District Capistrano Unified
View Description City Lights,Hills,Neighborhood
Architecture Styles Mediterranean
Type Residential
Status Sold
Date Sold March 17, 2025
Exterior
Stories 2
Pool Community, In Ground, Association
Air conditioning Central Air
Heat type Central
Green Feature Solar
Disability Features Accessible Doors
Water Source Public
Garage Space 3.0
Security Features Security System, Carbon Monoxide Detector(s), Fire Detection System, Fire Sprinkler System, Smoke Detector(s)
Sewer Public Sewer
Other Exterior Features Lighting, Rain Gutters
Parking Driveway, Garage Faces Front, Garage
Lot Features 0-1 Unit/Acre, Corner Lot, Cul-De-Sac, Landscaped, Near Park
Utilities Cable Connected, Electricity Connected, Natural Gas Connected, Sewer Connected, Water Connected
Finance
Sales Price $2,830,000
HOA Fees $267 monthly

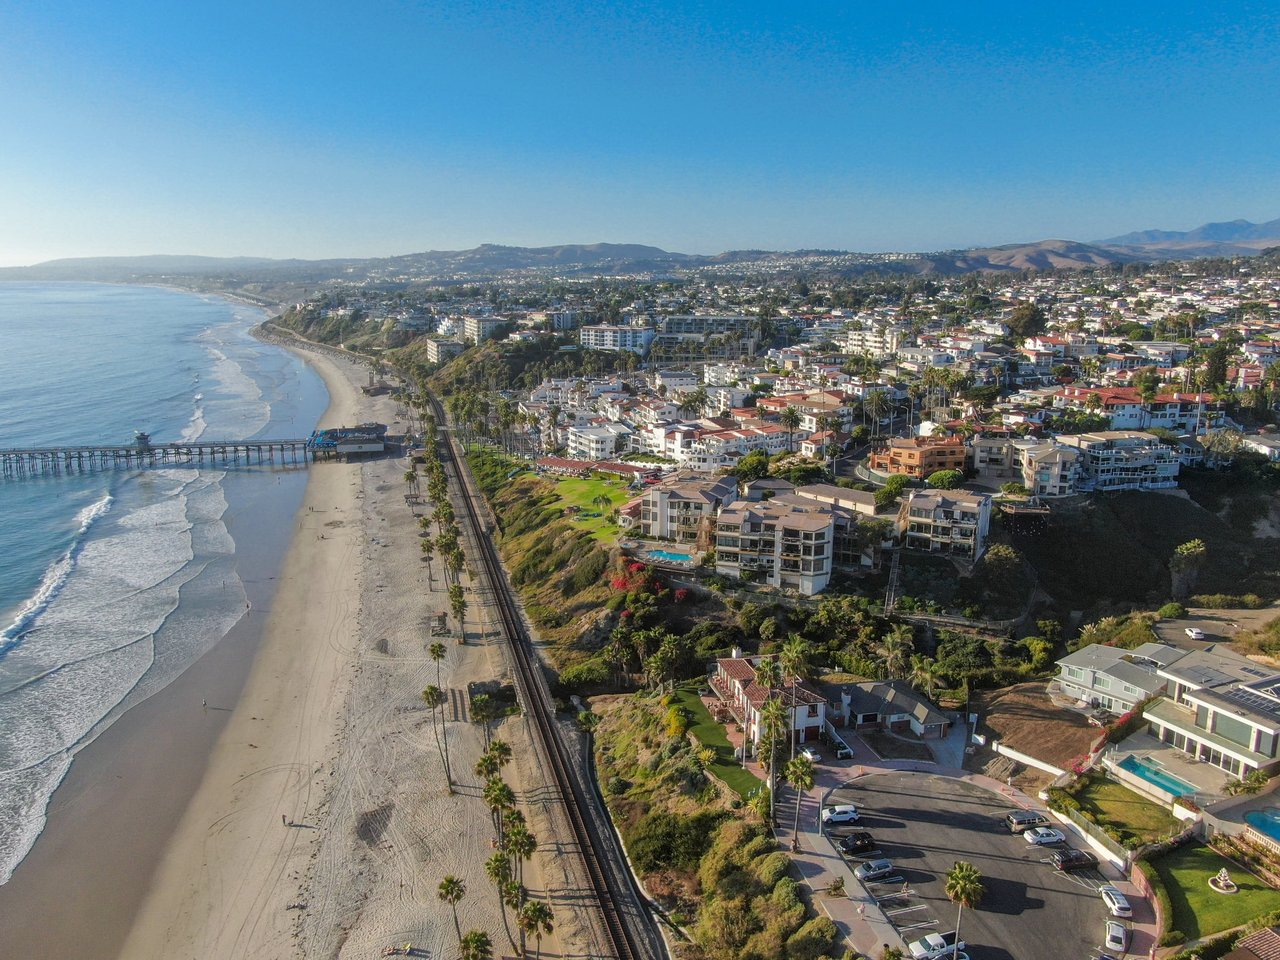
San Clemente

Start Working Together

We pride ourselves in providing personalized solutions that bring our clients closer to their dream properties and enhance their long-term wealth. Contact us today to find out how we can be of assistance to you!